Floor Plan AI
Floor Plan AI offers tools for generating and editing floor plans quickly and accurately, suitable for both homeowners and professionals.
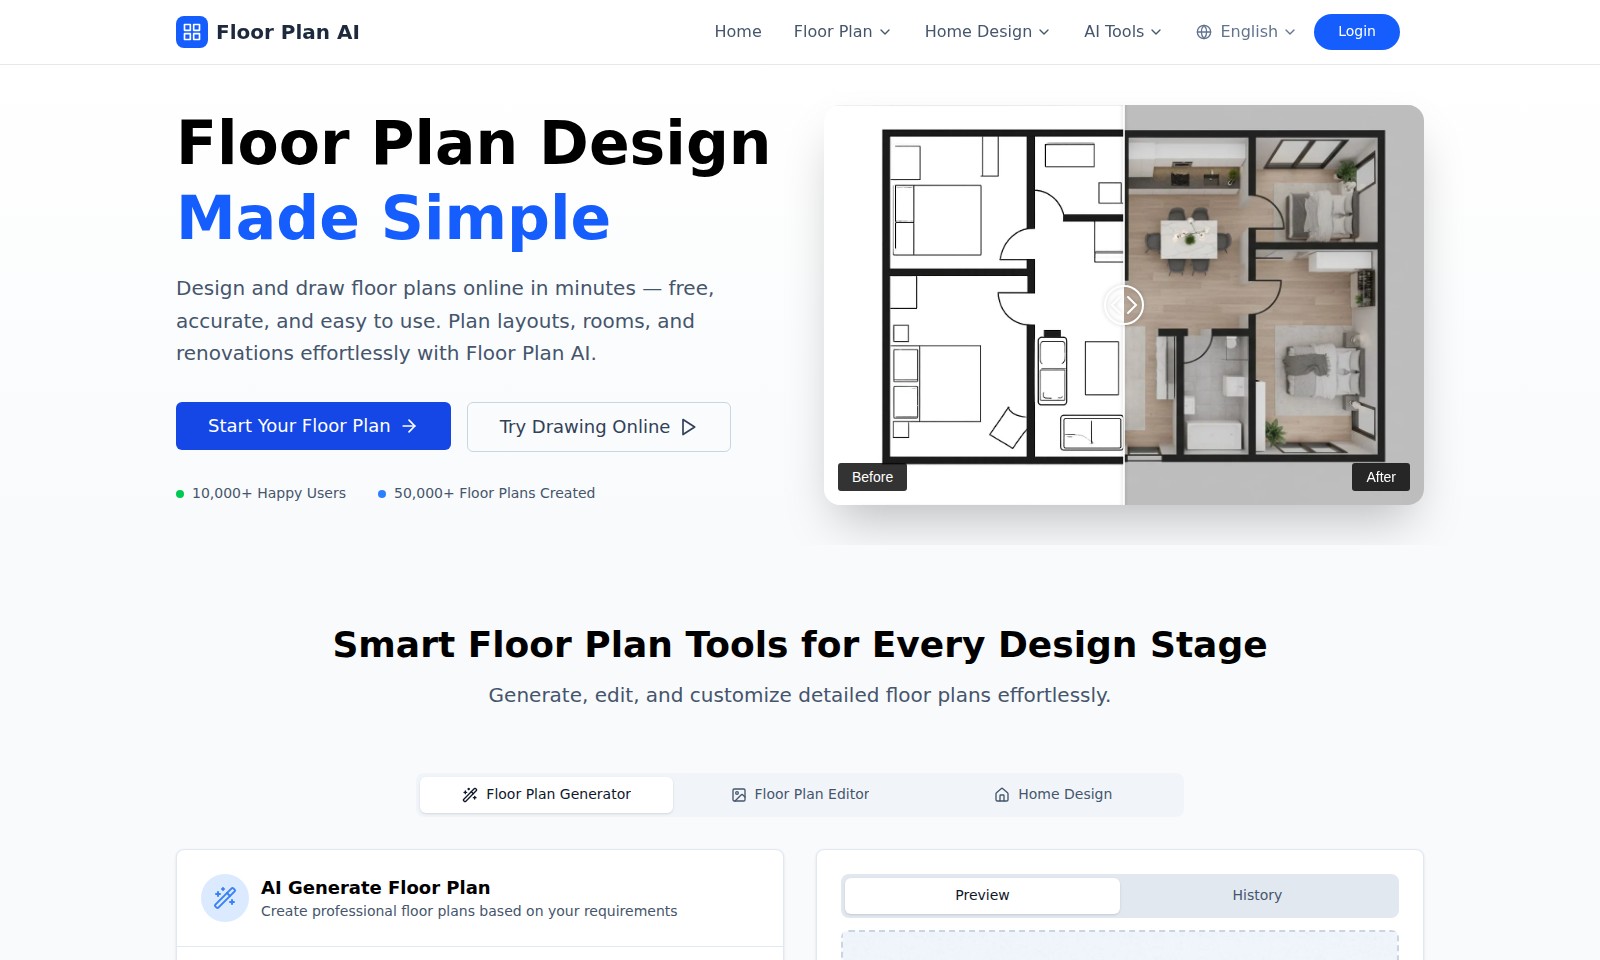
Floor Plan AI Introduction
Floor Plan Design Made Simple
Designing and drawing floor plans has never been easier. With Floor Plan AI, you can create accurate and detailed layouts online in just minutes. This tool is designed to cater to both beginners and professionals, offering an intuitive platform that simplifies the process of planning various spaces such as rooms and renovations. Experience the convenience of generating customized floor plans with smart AI tools that enhance your design process.
Floor Plan AI Features
Floor Plan Generator - Fast Customization
Generate accurate, professional floor plans in minutes tailored to your specifications. With our user-friendly interface, even non-designers can create their ideal layouts effortlessly.
Floor Plan Editor - Seamless Modification
Edit and refine your floor plans with ease. Our editor allows users to make instant updates, ensuring that your designs evolve according to your vision without starting from scratch.
Home Design AI - Intelligent Assistance
Leverage AI technology to develop custom home designs. The platform analyzes your preferences, optimizing the layout to fit your lifestyle, all while saving time and enhancing creativity.
Professional Design Engine - Expertise at Your Fingertips
Utilize our advanced design engine trained on thousands of architectural examples to elevate your designs. This tool provides a blend of automation and technical precision, ensuring your plans meet industry standards.
Smart Layout Design Features - Innovate Your Space
Integrate intelligent design features that adapt to your needs. Our system incorporates automation with professional principles, allowing for faster, innovative space planning that enhances the user experience.
3D Isometric Views - Visualize Before You Build
Experience your designs in stunning 3D isometric views. This feature helps users visualize their spaces from different angles, aiding in better decision-making and planning accuracy.
Extensive Image Ratio Options - Flexibility in Design
Choose from a variety of image ratios to suit your project needs. Our platform supports multiples from 16:9 to 21:9, ensuring that your floor plans fit perfectly across different formats and presentations.
Frequently Asked Questions About Floor Plan AI
Frequently Asked Questions
1. How can I start designing my floor plan with Floor Plan AI?
To begin designing your floor plan, simply click on the 'Start Your Floor Plan' button on our home page. You'll be guided through an easy step-by-step process that allows you to select the layout, rooms, and styles you prefer, all for free.
2. Is there a cost associated with using the Floor Plan AI tools?
No, using the Floor Plan AI tools is completely free. We believe that everyone should have access to easy, accurate, and professional floor plan design tools without any hidden fees.
3. What types of styles can I choose for my floor plan?
Our platform offers several styles to choose from, including traditional, modern, and custom designs. You can easily see how your choices influence the overall look of your space in both 2.5D and 3D visuals.
4. Can I edit my floor plans after I've created them?
Absolutely! With the Floor Plan Editor, you can customize and modify your designs at any time. Simply access your saved plans from the history section to make any adjustments you require.
5. What makes Floor Plan AI different from other design tools?
Floor Plan AI stands out due to its intelligent system that blends automation with professional architectural principles. This results in faster planning and more creative design possibilities compared to conventional tools.
6. Is it easy to learn how to use Floor Plan AI tools?
Yes, our tools are designed for simplicity and ease of use. Most users can start designing floor plans in just a few minutes. We also provide guidance and tips throughout the design process to ensure a smooth experience.
How to Use Floor Plan AI
Step 1: Register an Account
To get started with Floor Plan AI, visit the homepage and click on the 'Login' button. Then, select the option to create a new account. Fill in your details, such as email and password, to register.
Step 2: Verify Your Email
Check your email inbox for a verification link from Floor Plan AI. Click the link to confirm your email address, which is important for account security and recovery.
Step 3: Set Up Your Profile
Once your account is verified, log in to your account. Navigate to your profile settings to add any necessary information like your name and preferences. This helps customize your experience on the platform.
Step 4: Explore the Dashboard
After setting up your profile, familiarize yourself with the dashboard. Here, you will find options like 'Start Your Floor Plan', 'Try Drawing Online', and more features available at your fingertips.
Step 5: Start Your First Floor Plan
Click on 'Start Your Floor Plan' to begin. You will be taken to the design interface where you can select tools to generate and edit your floor plans. Don’t hesitate to explore the available templates for inspiration.
Step 6: Use the Floor Plan Generator
Utilize the Floor Plan Generator to create professional layouts. Input your requirements such as the style (2.5D, 3D Isometric), and specify the image ratio. This step simplifies the design process, making it both quick and efficient.
Step 7: Edit Your Design
Once you have generated a basic layout, you can start customizing it using the Floor Plan Editor. Modify dimensions, add furniture, and alter room layouts as needed. This tool is intuitive and user-friendly.
Step 8: Preview Your Floor Plan
Before finalizing your design, use the Preview feature to see how your floor plan looks. This step allows you to make any last-minute adjustments, ensuring everything meets your expectations.
Step 9: Save Your Work
Don’t forget to save your design by clicking on the ‘Save’ button. You can access your saved floor plans through the history section, making it easy to revisit past projects.
Step 10: Share Your Floor Plan
After completing your design, consider sharing it with others. Use the share options provided to send your floor plan via email or social media, allowing others to see your creative work.
Step 11: Utilize Smart Features
Explore the smart layout design features available on the platform. These tools leverage artificial intelligence to suggest improvements and optimize your space effectively. Take advantage of these capabilities as you continue designing.
Step 12: Get Support if Needed
If you encounter any difficulties, don’t hesitate to reach out for support. Visit the help section for FAQs or contact customer service for personalized assistance. We are here to help you achieve the perfect floor plan.
Reviews
Pros
- Easy to use
- Fast processing
- Great results
- Affordable pricing
Cons
- Limited free version
- Requires internet connection
Comments
No comments yet. Be the first to share your thoughts!
Floor Plan AI - Alternative Platforms
For some alternatives to Floor Plan AI that you may need, we provide you with sites divided by features.

Cradle's innovative platform enhances protein engineering, offering accelerated optimization and data security for biopharma and industrial applications.
Discover the top AI models in design, ranked by user votes and performance ratings, including leaderboards and community tournaments.
Discover how Maket democratizes architecture with AI-driven tools for floorplan generation, regulatory assistance, and design exploration.
Interior AI is an innovative app that allows users to upload images of their interiors and receive instant, photorealistic redesigns in various styles.