Planner 5D
Planner 5D lets you design, furnish, and visualize your home in 3D with user-friendly tools. Ideal for both personal and professional use.
Planner 5D Introduction
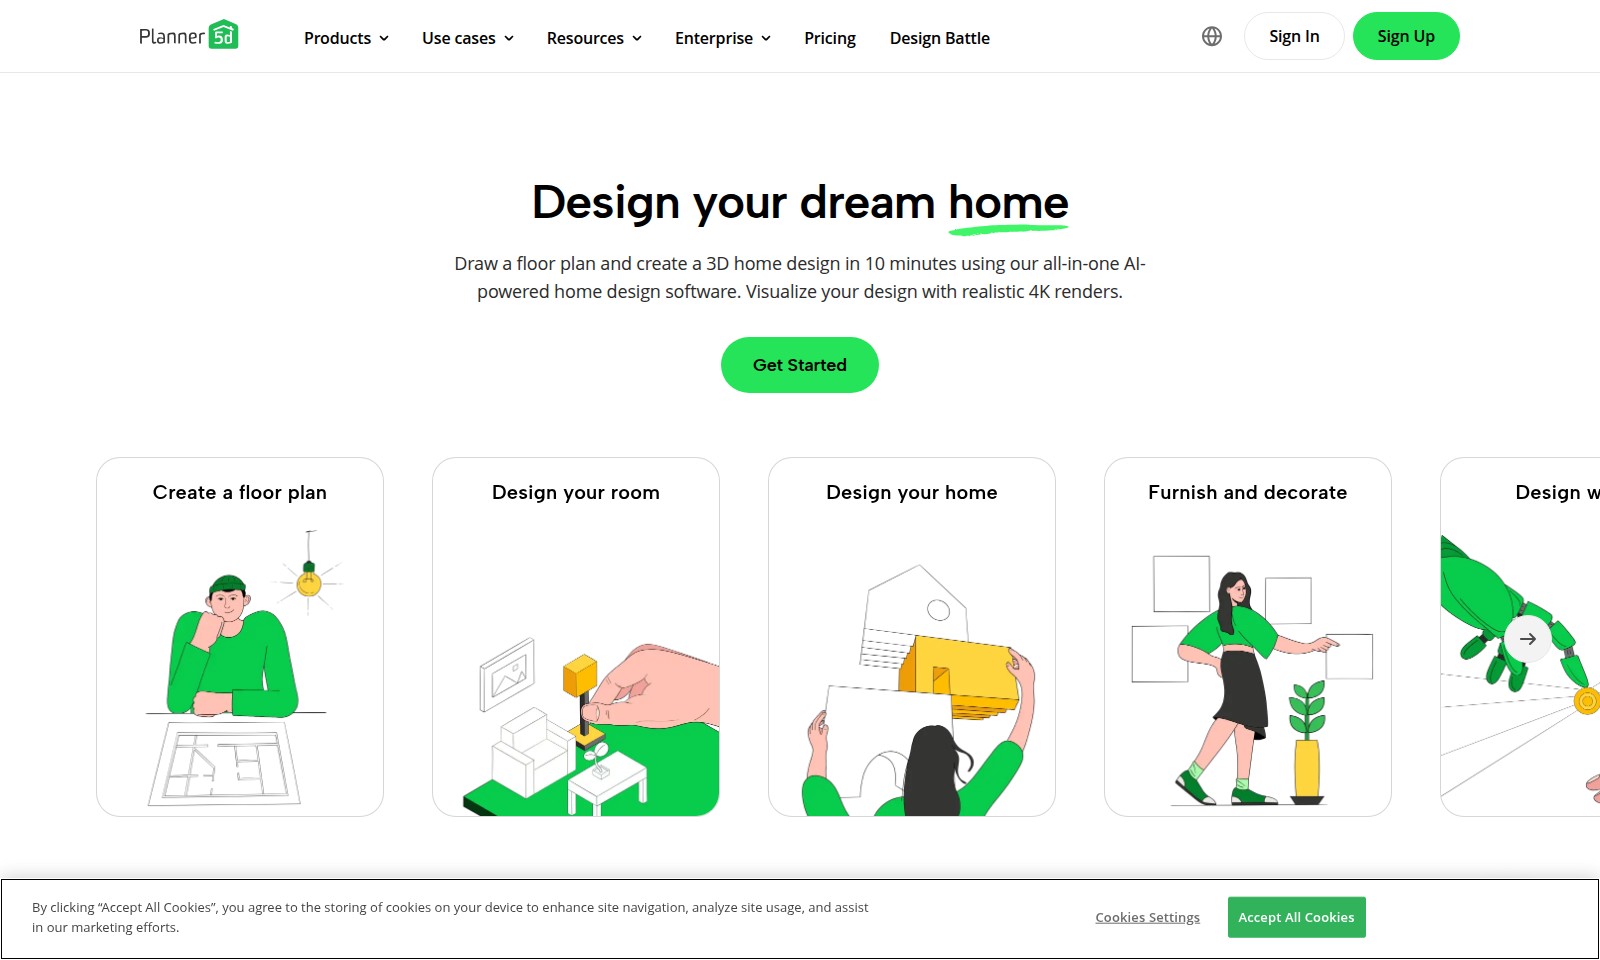
Design Your Dream Home
Unlock the potential of your living space with our cutting-edge AI-powered home design software. In just 10 minutes, you can draw a detailed floor plan and create stunning 3D home designs. Our platform is designed to transform your ideas into reality, allowing you to visualize your dream home with realistic 4K renders, bringing every corner of your vision to life.
Planner 5D Features
Floor Plan Creation - Quick Customization for Your Space
Create a floor plan from scratch or upload an existing one to visualize your home easily. Our advanced AI tools allow you to recognize your floor plan within minutes, ensuring quick adjustments to meet your specific needs.
Furnishing and Decorating - Style Your Space Effortlessly
Elevate your interior design with access to over 8,000 items in our extensive library. Users can seamlessly select from trendy furniture and decor to personalize their living spaces, all while experiencing high-resolution 4K visualizations.
3D Home Design - Realistic Visualizations at Your Fingertips
Transform your ideas into reality with our AI-powered 3D home design tool. Enjoy realistic renderings that help you make informed decisions about your home’s aesthetics, ensuring your design resonates with your personal style.
AI Design Assistance - Smart Solutions for Homeowners
Utilize our intelligent AI design features to guide you through the design process. Our platform learns from your preferences, delivering tailored suggestions that enhance both functionality and style in your dream home.
Inspired Designs - Fuel Your Creativity
Get inspired by millions of designs crafted by over 120M homeowners and professionals. Explore an array of completed projects and innovative layouts to spark your own creativity and jumpstart your home design journey.
User-Centric Interface - Design with Ease
Our platform is designed with user experience at its core. Navigate through intuitive features that simplify the design process, enabling users, regardless of experience, to achieve professional-quality home designs in a matter of minutes.
Frequently Asked Questions About Planner 5D
FAQ
1. How can I create a custom floor plan?
To create a custom floor plan, simply start from scratch using our user-friendly interface. Alternatively, you can upload an existing floor plan and modify it according to your preferences within minutes.
2. What type of items can I use to furnish my home?
You can choose from over 8,000 items in our extensive library, which includes a variety of furniture and decor styles to match your taste. Whether you're looking for modern, classic, or trendy items, you'll find plenty of options to enhance your space.
3. Is there a way to visualize my design before finalizing it?
Yes! Our AI-powered design software allows you to visualize your project with realistic 4K renders. This way, you can see how your choices will look in a realistic setting before making any final decisions.
4. Can I design both residential and commercial spaces?
Absolutely! Our platform is versatile and supports designs for both residential homes and commercial buildings. You can create the perfect layout for any space, whether it’s a single room or an entire office complex.
5. How does your AI design tool work?
Our AI design tool analyzes your preferences and assists you in creating an optimal floor plan by suggesting layouts and design elements that suit your style. It speeds up the design process, allowing you to create your dream space quickly and efficiently.
6. Can I get inspiration for my design projects?
Yes, you can explore various resources on our website that provide inspiration for your design projects. Additionally, our community of over 120 million homeowners and professionals shares their designs, showcasing thousands of unique ideas and solutions.
How to Use Planner 5D
Register for an Account
Visit the Sign Up page to create your account. Enter your email address and choose a secure password. Confirm your email to activate your account and gain access to our features.
Set Up Your Profile
After registration, log in to your account and navigate to your profile settings. Fill in the necessary details such as your name and preferences to personalize your experience.
Create a Floor Plan
Begin designing your space by choosing to create a floor plan from scratch or uploading an existing one. Use our intuitive tools to outline rooms and create a layout that suits your needs.
Design Your Room
Once your floor plan is ready, select the room you wish to design. Utilize our library to choose furniture and decor that complements your personal style.
Furnish and Decorate
Explore over 8,000 items in our design library. Drag and drop your selected items into the room to visualize your design. Adjust sizes and placements to create the perfect look.
Visualize Your Design
Use our AI-powered rendering tool to generate realistic 4K images of your design. This feature allows you to see how different elements come together in your space.
Get Inspired
Browse through our collections and see what others have created. Use this as a source of inspiration for your designs, and feel free to incorporate unique elements that reflect your taste.
Reviews
Pros
- Easy to use
- Fast processing
- Great results
- Affordable pricing
Cons
- Limited free version
- Requires internet connection
Comments
No comments yet. Be the first to share your thoughts!
Planner 5D - Alternative Platforms
For some alternatives to Planner 5D that you may need, we provide you with sites divided by features.

Cradle's innovative platform enhances protein engineering, offering accelerated optimization and data security for biopharma and industrial applications.
Discover the top AI models in design, ranked by user votes and performance ratings, including leaderboards and community tournaments.
Discover how Maket democratizes architecture with AI-driven tools for floorplan generation, regulatory assistance, and design exploration.
Interior AI is an innovative app that allows users to upload images of their interiors and receive instant, photorealistic redesigns in various styles.